From Cramped to Custom: Strategic Approaches to a Small Kitchen Remodel
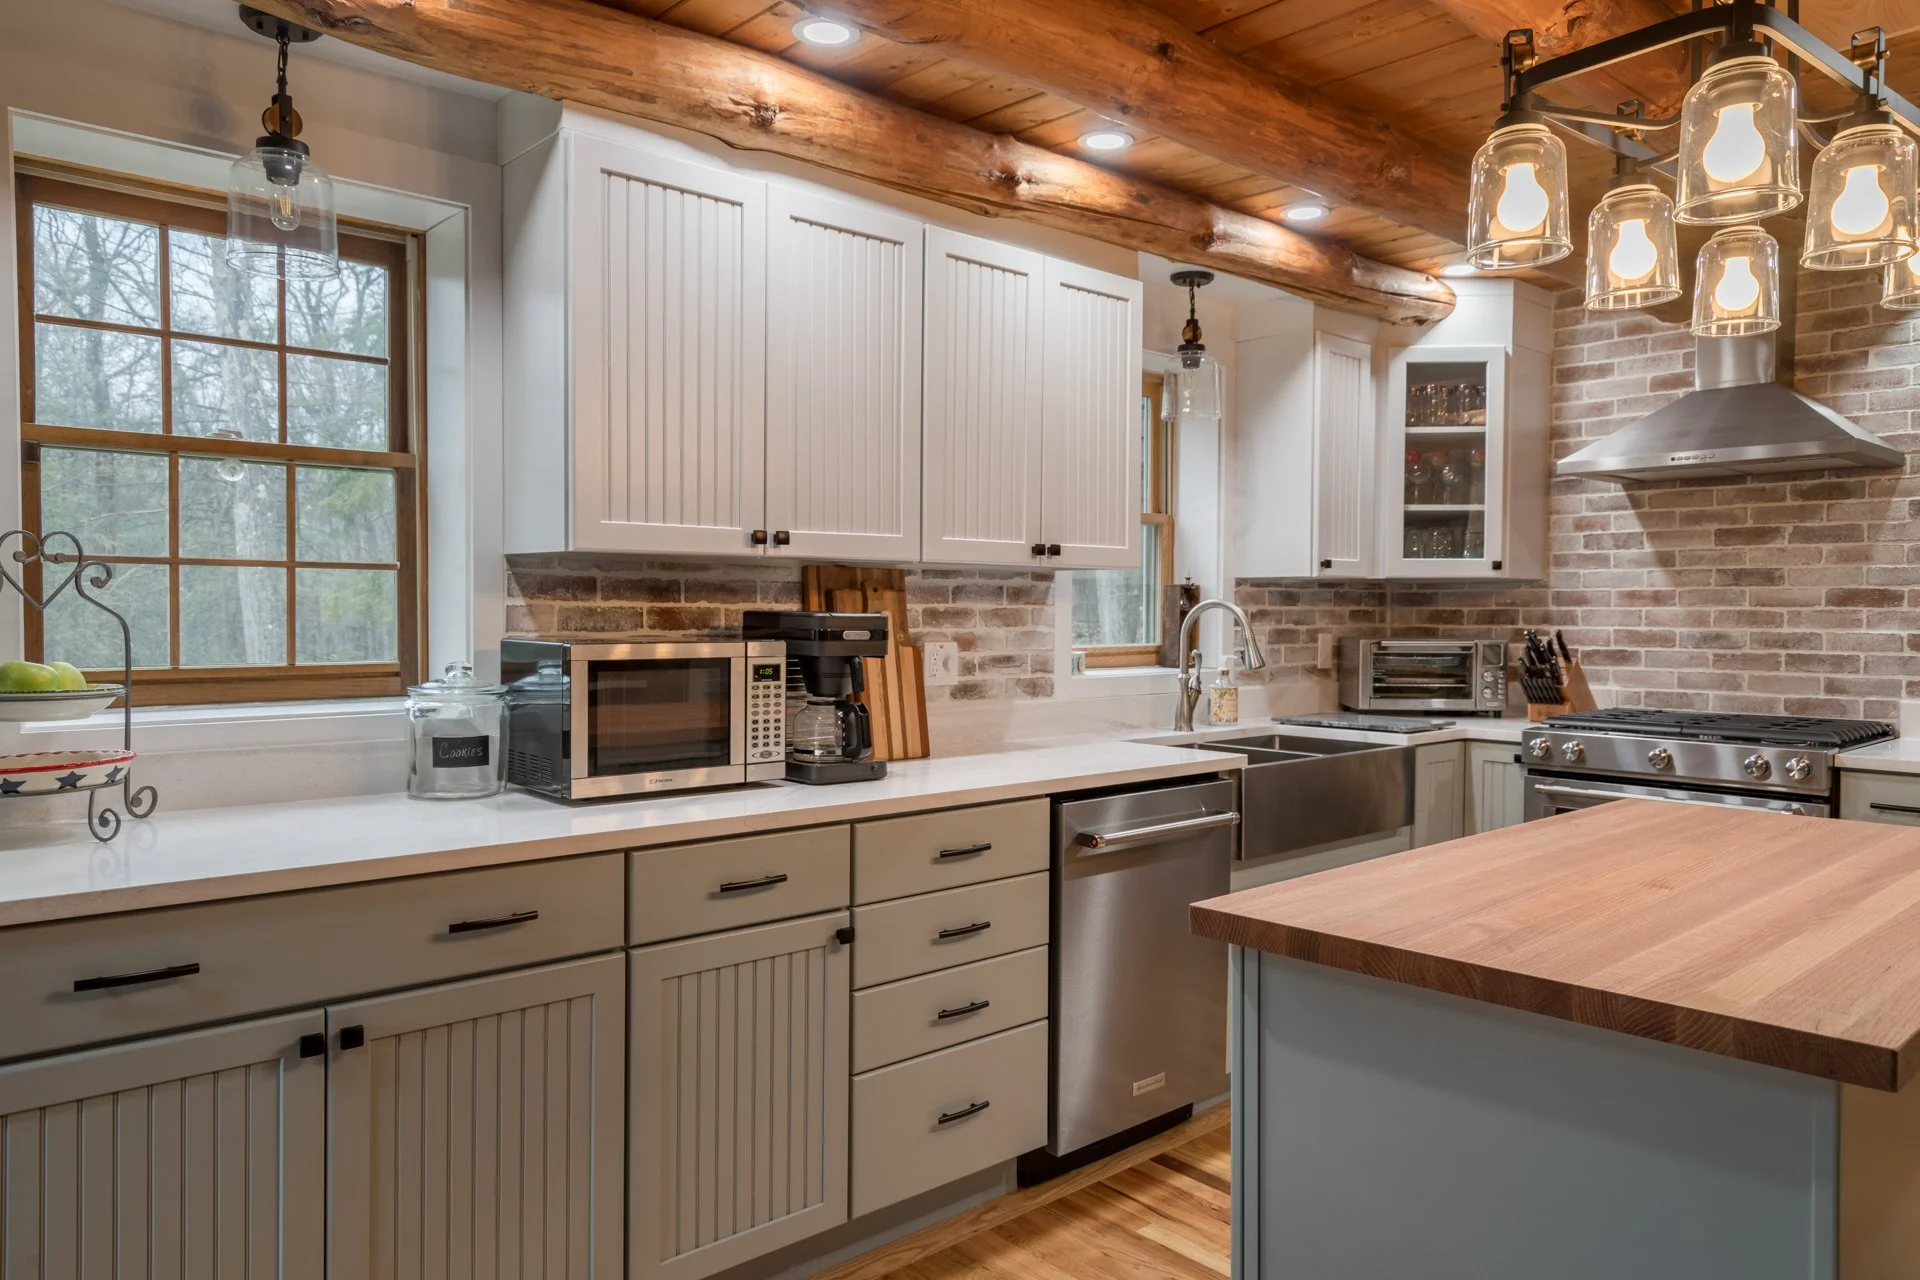
Some of the most beautiful kitchens start with the least square footage. Within a modest footprint lives the potential for something refined, a space where every inch serves the way you cook, gather and live. A small kitchen remodel gives homeowners the chance to see the opportunity in what they have and shape it into something custom-made and enduring.
This is where thoughtful design shines. Smart layout choices open up flow and function, while considered finishes bring lasting beauty to the surfaces you touch every day.
Planning for the essentials, from premium materials to finish selections, keeps your vision on track and your budget clear from the start.
Here's how to take a strategic approach to a compact remodel and achieve the practical luxury that elevates daily life and holds its resale value for years to come.
Balancing Beauty and Function in a Small Kitchen
In a tight layout, aesthetic choices and practical solutions have to work together.
The right design choices let a space look refined and perform well at the same time: a layout that feels intuitive to move through, finishes that hold up to daily use and details that reward a closer look.
Planning with both goals in mind from the start turns a compact space into a room that flatters your home and supports how you actually live.
Designing for Maximum Functionality
Every square foot in a small kitchen must pull its weight. That begins with an efficient layout and custom storage that puts everything right where you need it.
Improving Workflow with Smart Layout Adjustments
The most comfortable kitchens position the sink, range and refrigerator to create a natural rhythm from prep to plate. Clearing main pathways removes friction, allowing even a compact footprint to feel open and effortless.
Custom Storage Solutions That Eliminate Clutter
Built-in cabinetry that extends all the way to the ceiling maximizes overlooked space, giving every item a dedicated home. Pull-out pantries, corner drawers and appliance garages keep countertops clear so the room feels larger, even during heavy use.
Cabinetry That Combines Craftsmanship and Efficiency
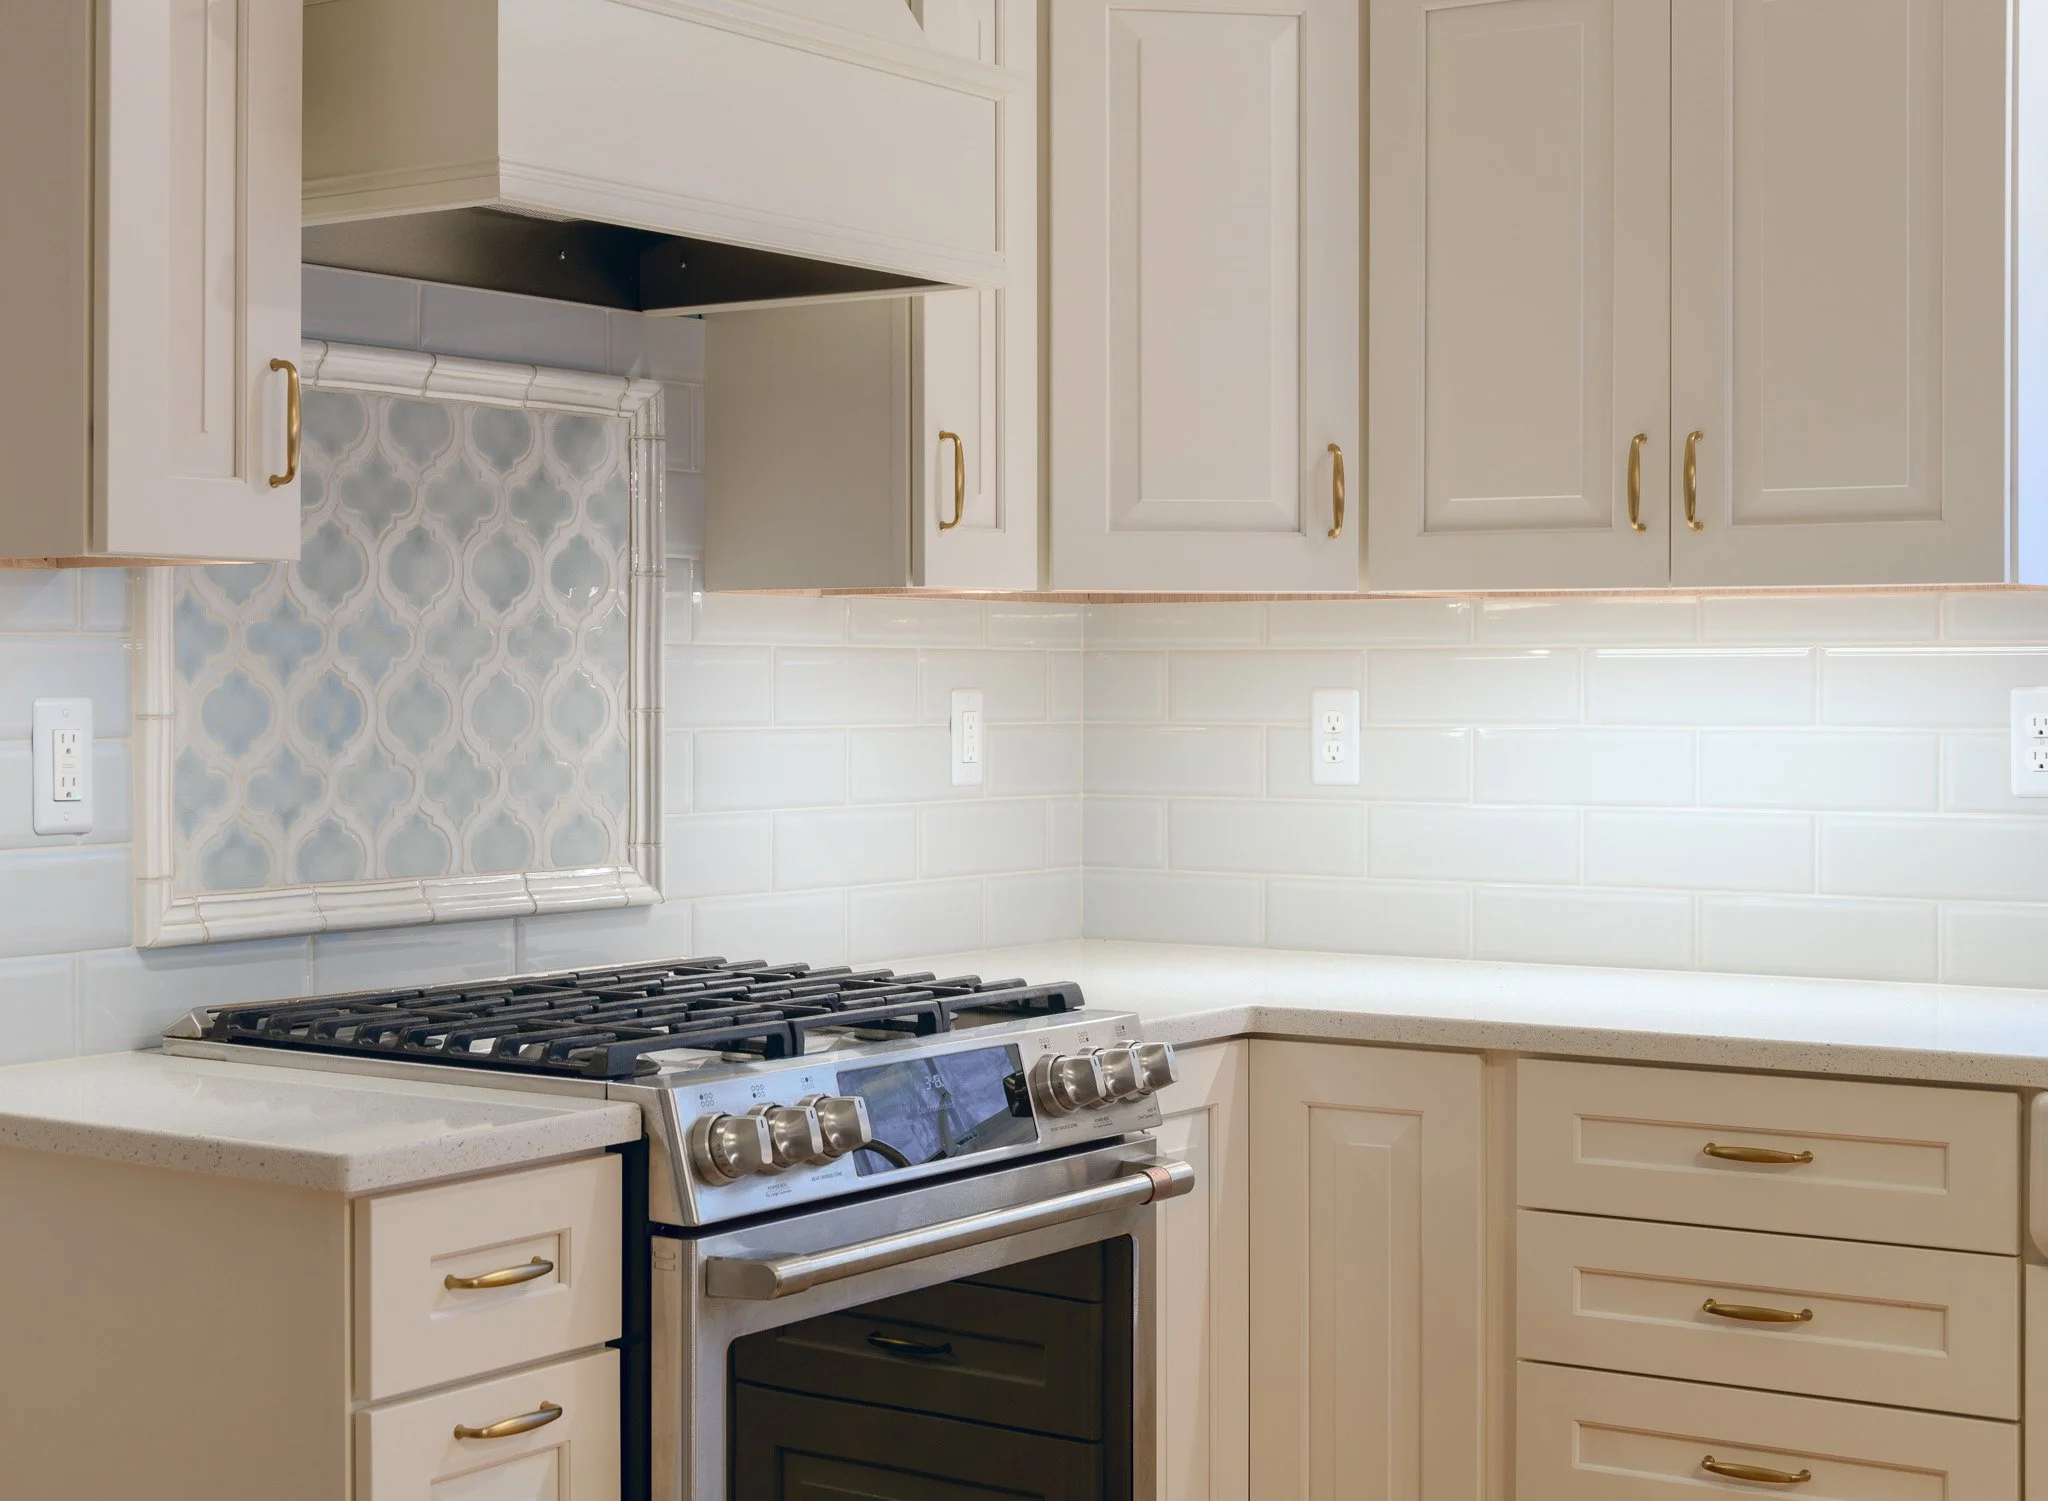
Custom kitchen cabinetry sets the tone for an entire kitchen, big or small. In a compact space, it shapes how open the room feels and how smoothly it works.
Well-built cabinets turn a modest footprint into a room that feels considered down to the last detail — proof that craftsmanship and efficiency aren't mutually exclusive.
Built-In Features That Add Practical Value
Designed around your needs, built-in features use space that would otherwise sit idle. Here are a few worth building into your plan:
Pull-out pantry shelves bring storage into full view, keeping ingredients within easy reach.
Corner lazy Susans turn awkward cabinet corners into rotating storage.
Built-in vertical dividers hold trays, boards and baking sheets upright and tidy.
Drawer organizers give utensils and tools a dedicated home.
Toe-kick drawers reclaim the space beneath your cabinets for flat items and extras.
Built-in spice racks keep seasonings visible and close to the range.
Semi-custom cabinetry makes this level of tailoring accessible, offering a range of styles and configurations that adapt to the way you live.
Selecting Premium Materials for Long-Term Performance
Quality construction holds up to years of daily use. Doors stay aligned, finishes stay fresh and drawers run smoothly long after installation. A few features and materials worth the investment include:
Solid hardwood doors and frames: For strength and a timeless look that ages gracefully.
Plywood cabinet boxes: Resist moisture and hold their shape better than particleboard over the long term.
Dovetail drawer joints: Added durability where daily use puts the most strain.
Soft-close hinges and glides: Protect doors and drawers while adding a refined touch.
Countertops and Surfaces That Enhance the Space
Countertops anchor the look of a kitchen and carry much of its daily work. In a compact space, the right kitchen countertops add polish and resilience that make a room easy to love, day after day.
Choosing Materials That Balance Beauty and Durability
The best-looking countertops pair lasting strength with natural beauty:
Quartz is nearly maintenance-free, with even color and strong resistance to scratches and stains. Brands like Cambria and Caesarstone hold up better than natural stone under daily use.
Solid surface materials like Corian have a seamless, non-porous finish that resists bacteria and stains. Because it can be shaped, it's a good fit for custom edges or integrated sinks that other materials can't match.
Laminate from brands like Formica and Wilsonart costs less but still holds up well, and today's pattern and finish options look far more upscale than laminate used to.
Each of these materials keeps its beauty through years of daily use.
Creating Visual Continuity in Compact Areas
Once you've chosen a countertop material, carrying that same sense of consistency through the rest of the room reinforces the effect. Continuity makes a small kitchen feel open and complete. Here are five ways to build that sense of flow:
Extend the counter material up the backsplash to create a seamless surface that makes the room feel larger.
Keep a consistent color palette across countertops, cabinetry and walls so the eye moves freely.
Match finishes and hardware, from faucets to cabinet pulls, to tie each element together with a unified feel.
Choose lighter tones to reflect natural light and open up the room.
Carry open shelving or a waterfall island edge in the same material for a cohesive, custom look.
Together, these choices give a compact kitchen a sense of harmony that feels spacious and refined.
Small Kitchen Remodel: Managing Expectations and Budget
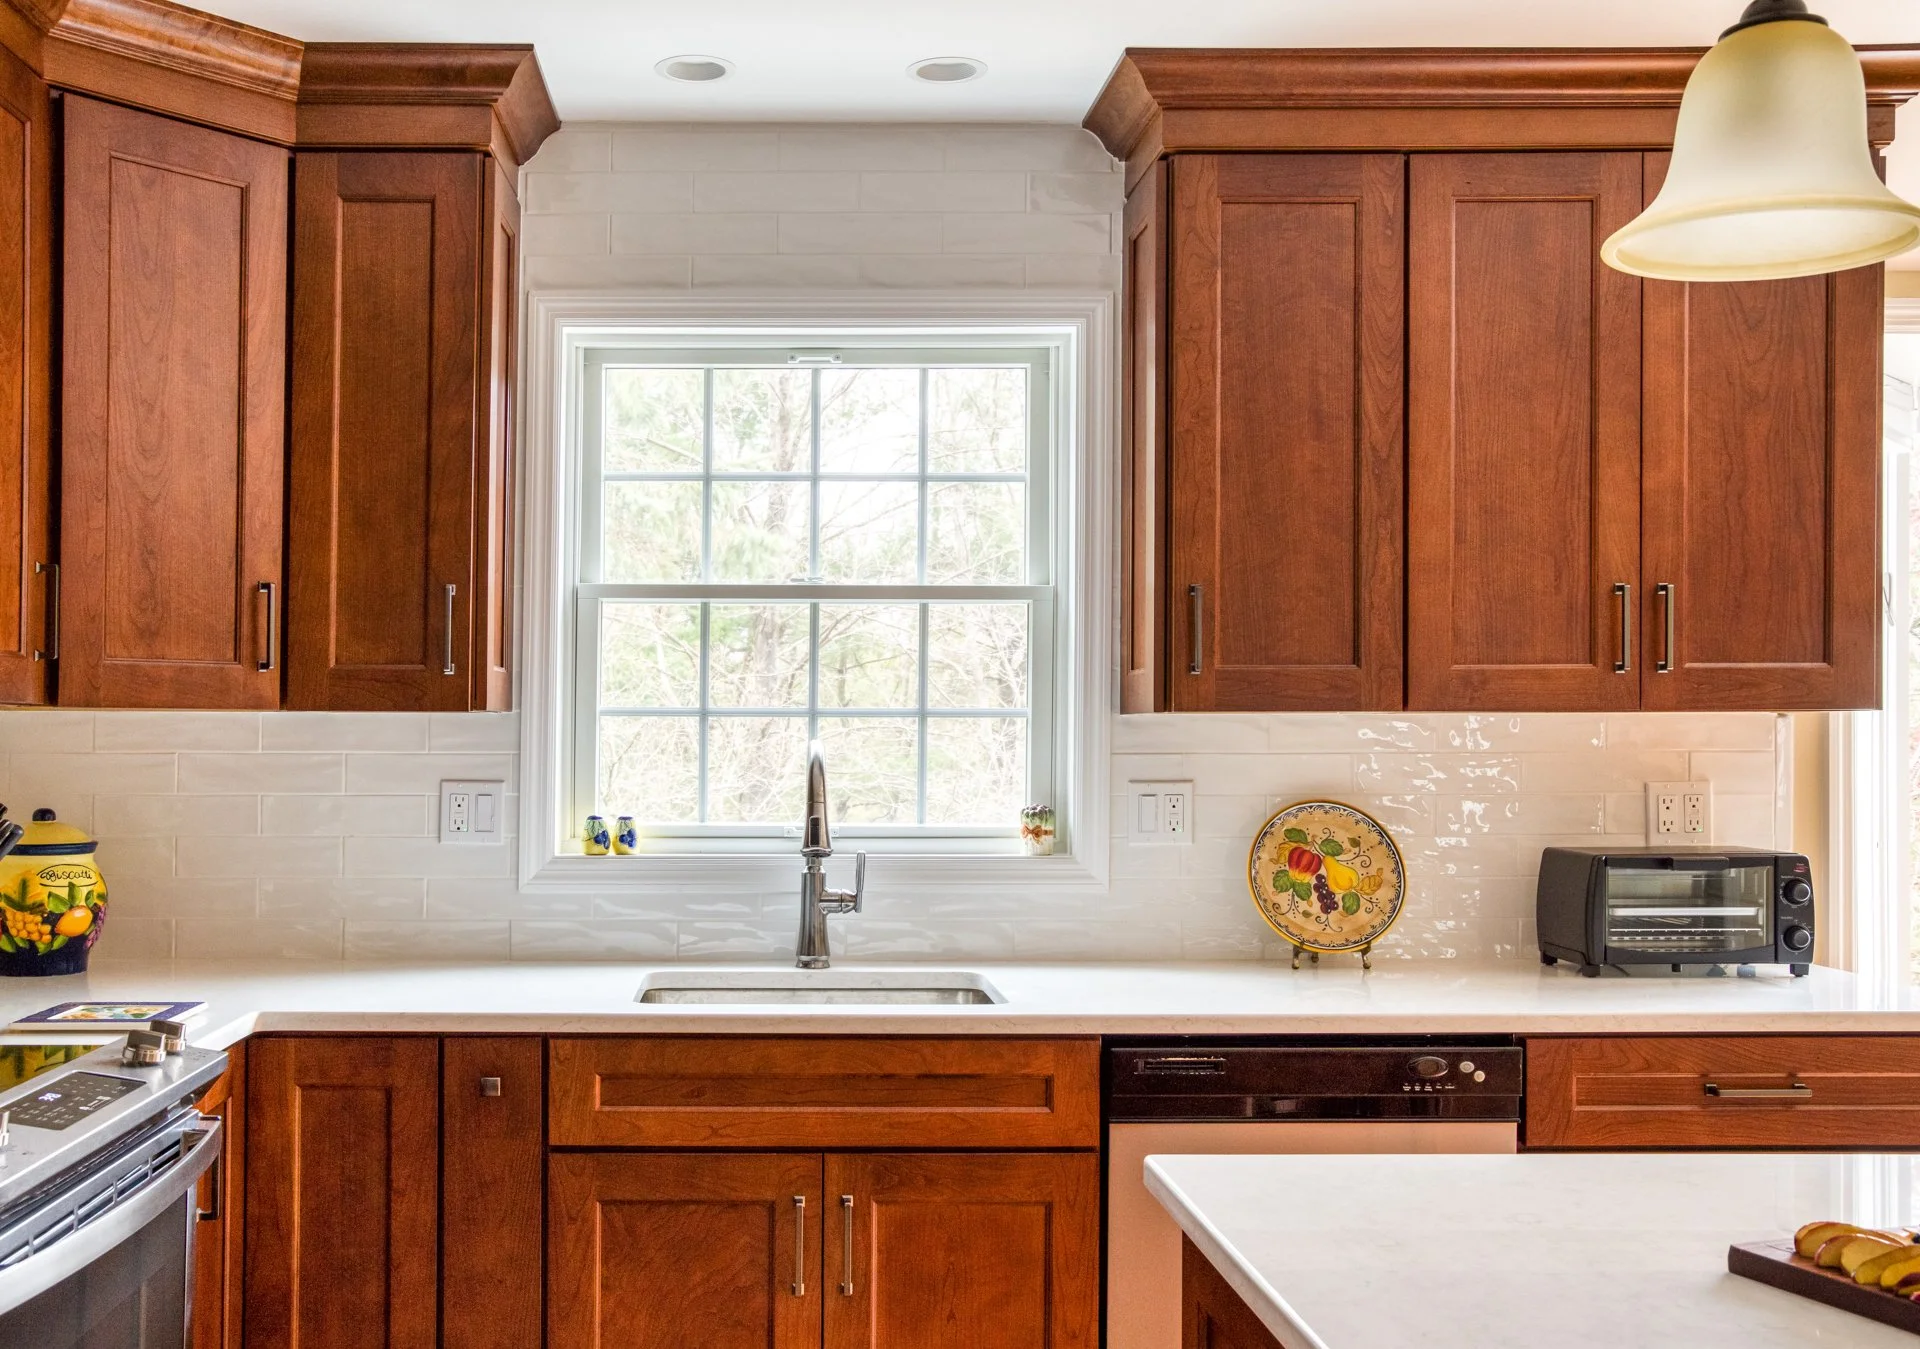
A successful small kitchen remodel begins with a clear plan and a realistic budget. Knowing where your investment makes the biggest impact can help you spend with confidence and shape a kitchen that feels worth every dollar.
Prioritizing High-Impact Upgrades
Focusing your budget on the elements you see and touch every day delivers the greatest reward. Cabinetry, countertops and quality finishes shape both the look and the function of the room, making them worthy of the largest share of your spend.
Building Long-Term Value Through Material Selection
Materials define a kitchen’s caliber. High-grade surfaces and cabinetry signal exceptional craftsmanship while driving lasting home value.
Staying clear on these priorities from the start and sharing them with your designer keeps your budget working toward your end goal.
Your Dream Kitchen Starts Here
A small kitchen remodel doesn't have to compromise on style or performance. With smart layout choices, custom cabinetry and premium surfaces, a compact space becomes an elevated room that works beautifully and rewards your investment.
At Page Lumber, we've spent a century helping Hudson Valley homeowners and contractors turn their kitchen ideas into reality through thoughtful design and premium materials.
Ready to bring your vision to life? Explore the possibilities and find the right solution with Page Lumber kitchen and bath design services. Contact us today to get started.