Design-Driven Features That Elevate a Master Bath Remodel
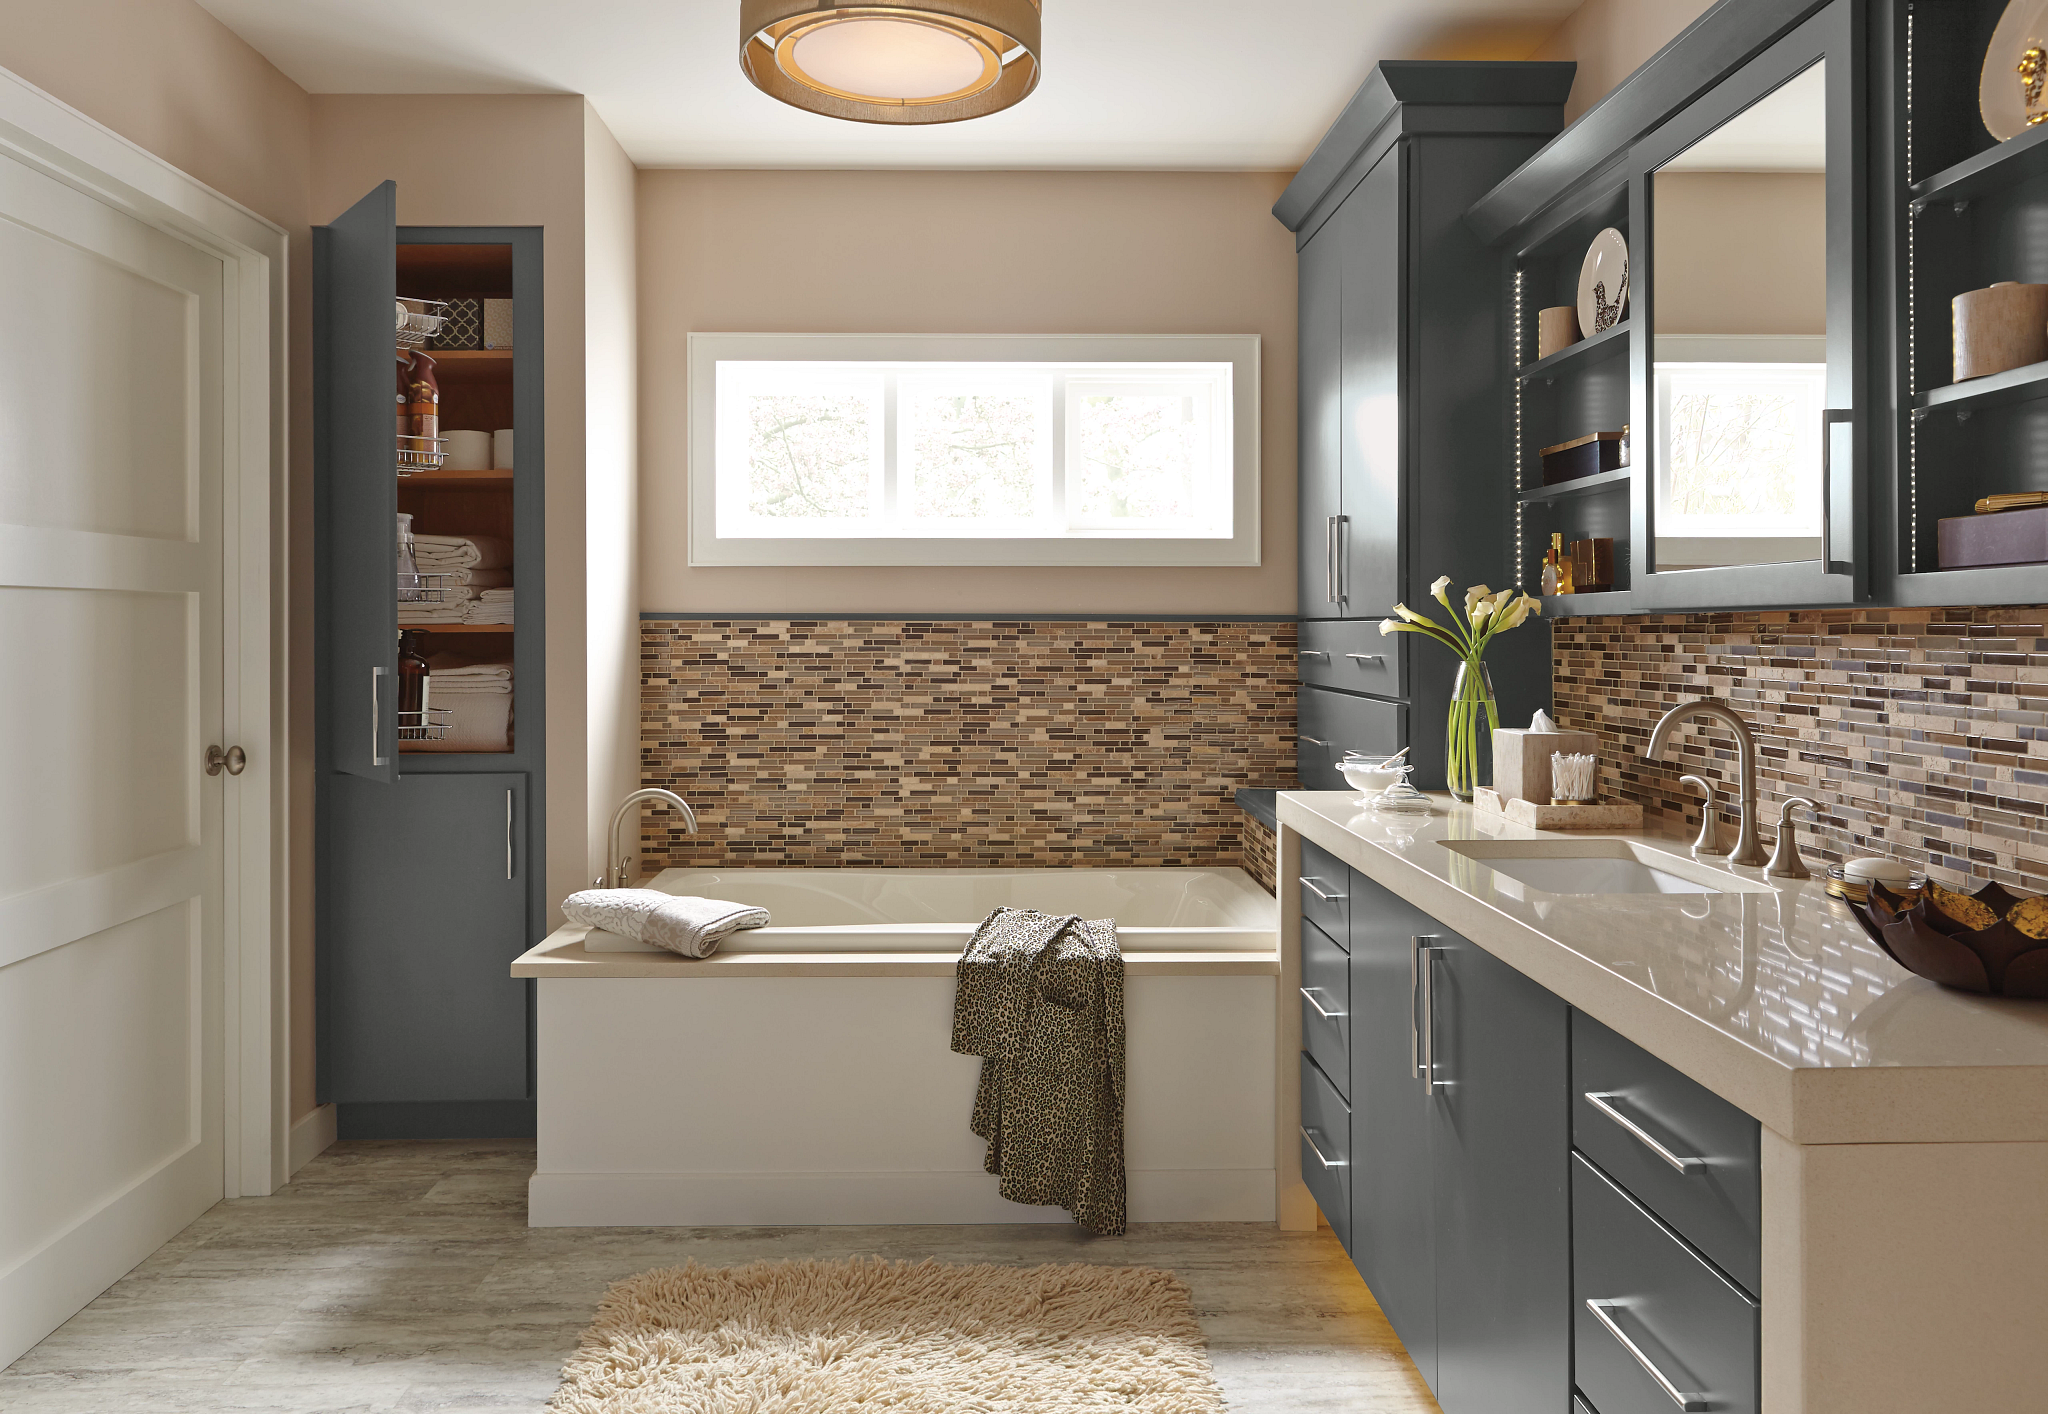
A master bath remodel isn't a small project. However, thoughtful design can transform an everyday bathroom into a highly functional and personalized retreat that adds lasting value to your home.
A truly exceptional primary bathroom isn't just about luxury — it's about effortless living. From an expertly planned layout to storage meticulously crafted around your daily routines, a well-designed space brings order, comfort and ease to every morning and evening.
Here's a look at the design features worth considering, and the impact each can have.
Strategic Space Planning
Every square foot counts in a master bathroom. A good layout allows for clear pathways between the vanity, shower, tub and storage, with enough room around each to actually use it. Smart fixture placement also cuts down on visual clutter and can make a small footprint feel much larger.
Improving Flow Through Layout
You can't always add square footage, but you can add function by rethinking where things go. The vanity, shower and linen storage should all sit within reach of each other without crowding the walkways, while details like door swings, clearance around fixtures and towel storage all affect how easily you move through the room.
Creating Zones for Shared and Private Use
Splitting a master bath into zones helps when two people use it at once. Shared space might include a double vanity or a roomy shower, while more private elements, like the toilet, can be separated from the main room.
Privacy doesn't require four walls. A semi-enclosed shower, a partition or even a tall storage cabinet positioned between the vanity and toilet can block the sightline while still keeping the room open.
Practical Storage That Reduces Clutter
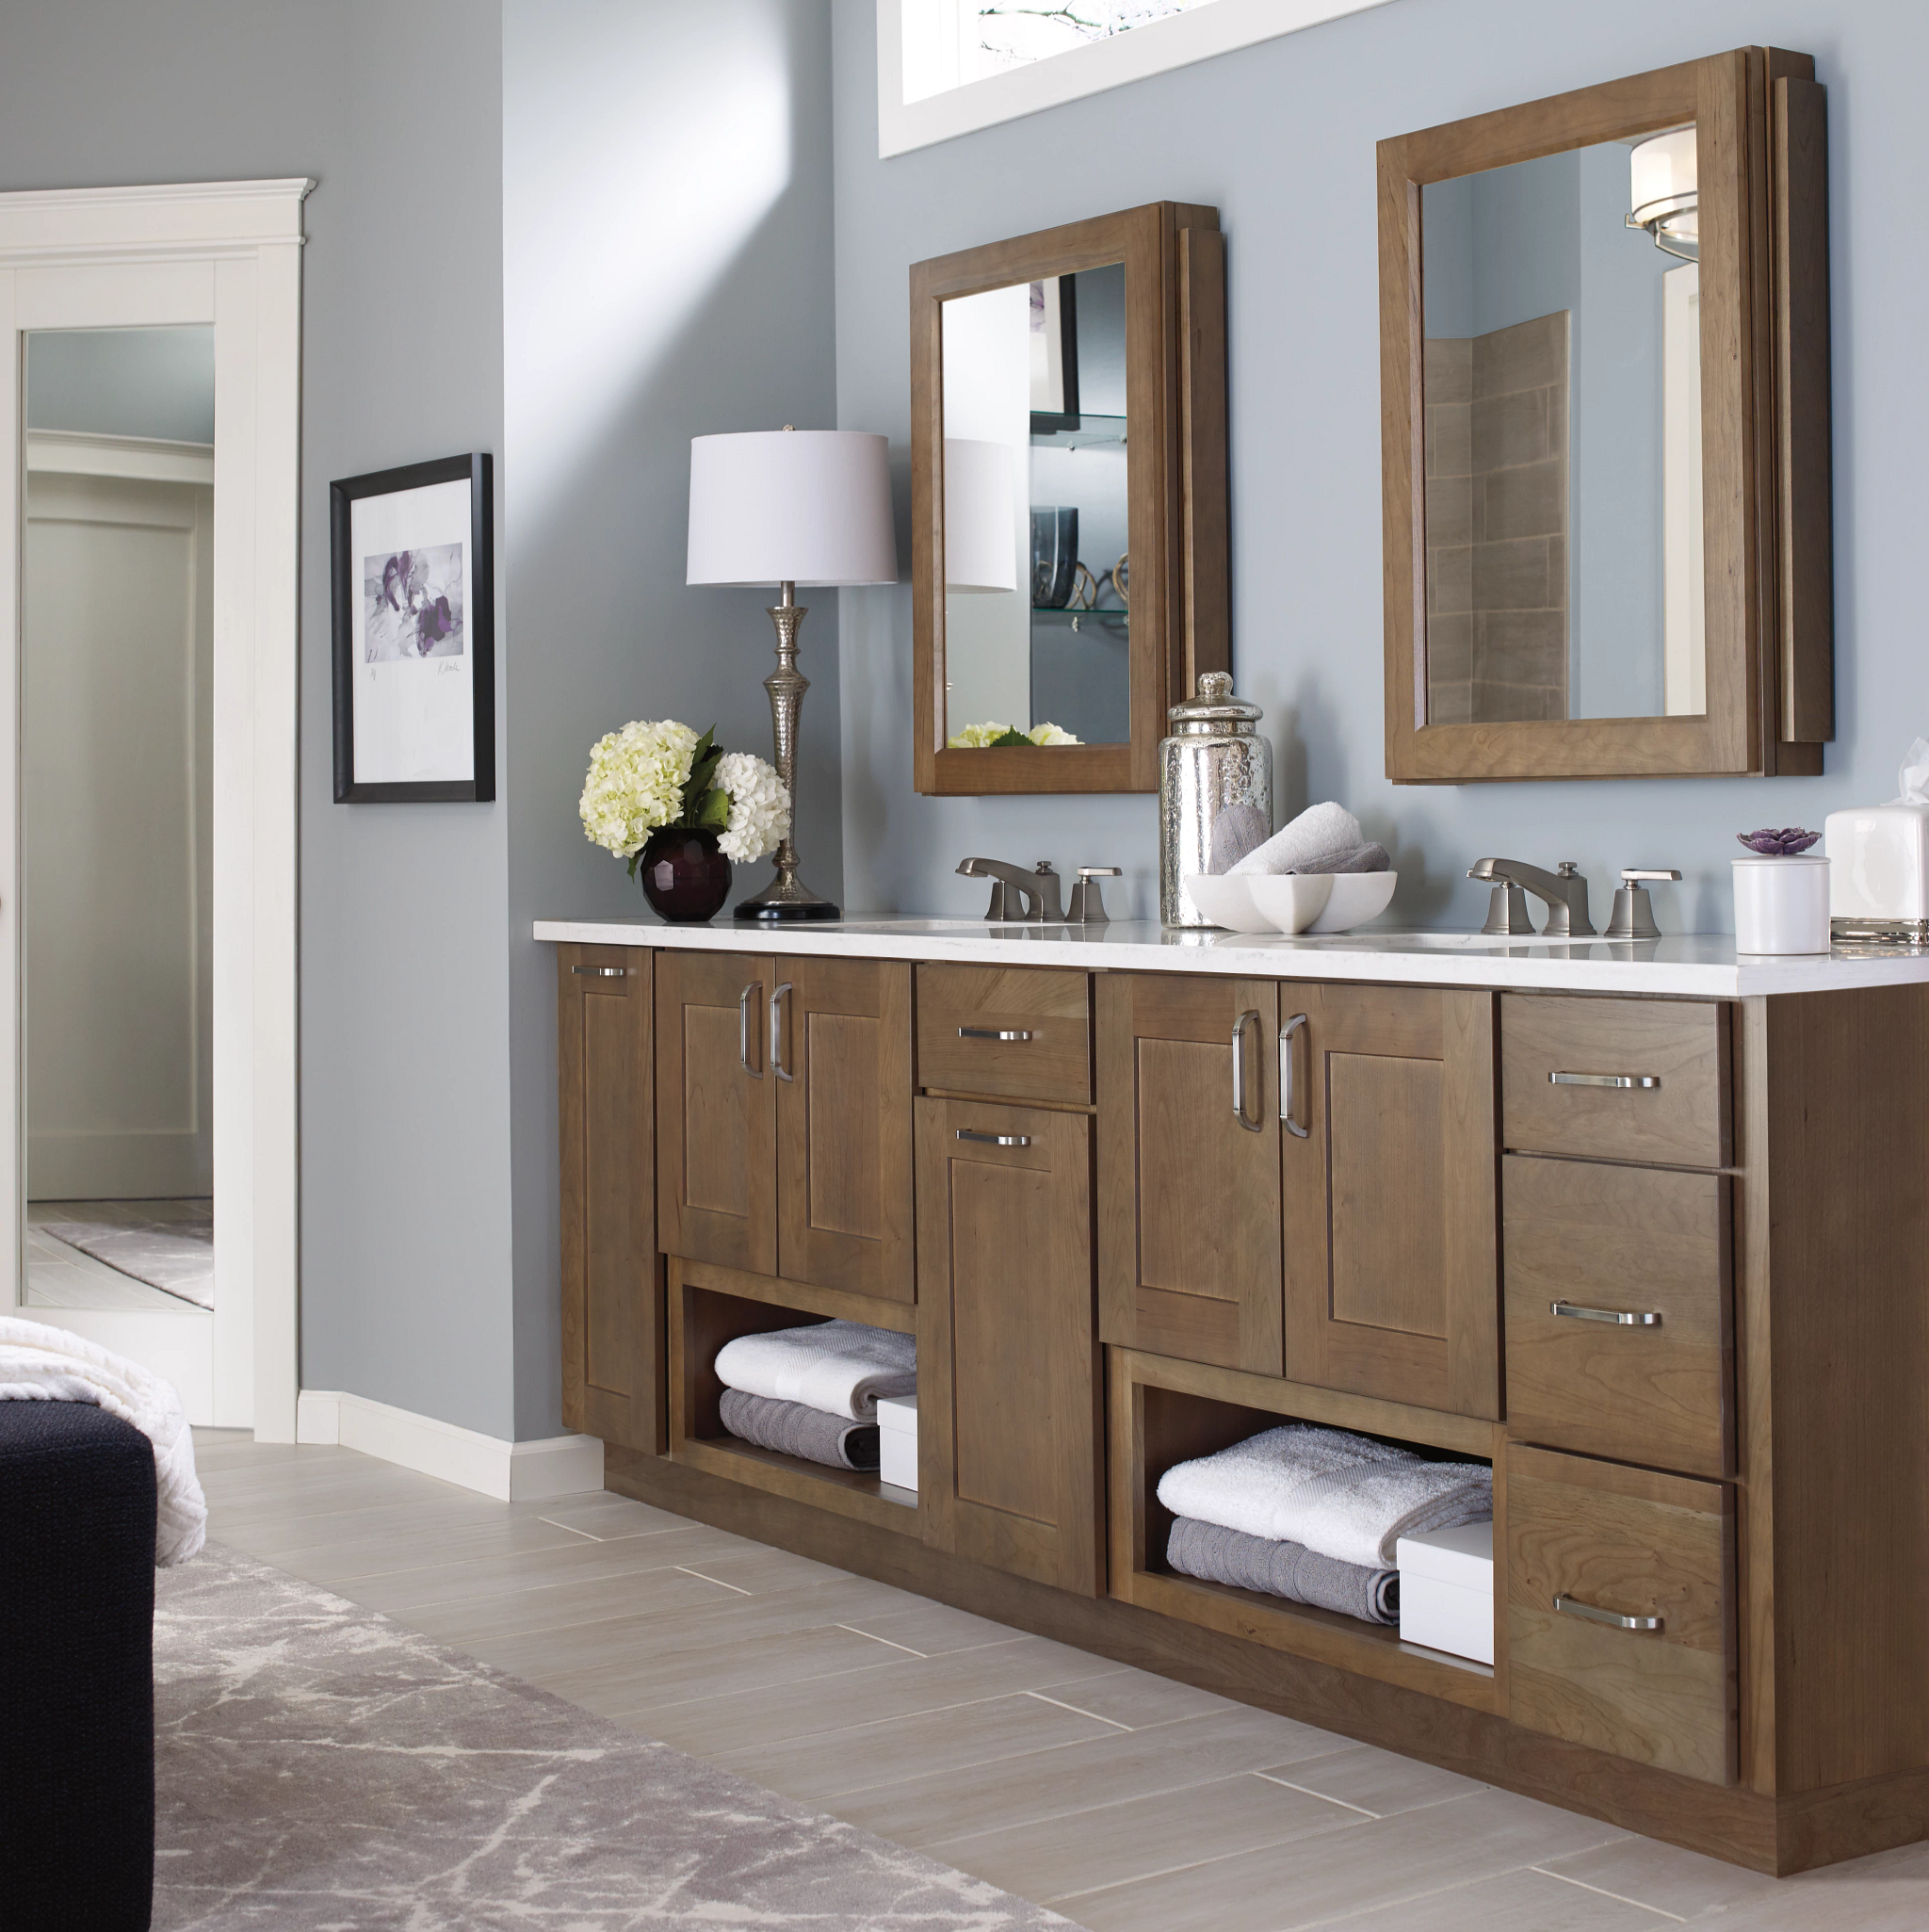
Ample storage is essential in any room, but especially in a more confined space like the bathroom. Good storage removes clutter and makes it easier to find what you need, from linens and toiletries to makeup and other essentials. Custom storage built around your specific routine can completely change how the whole space functions.
Custom Vanity Configurations for Real-Life Needs
Older bathrooms were built for how families lived decades ago, not how they live now. A vanity configured around your actual routine, especially if you're sharing the space, can eliminate the daily scramble to get ready.
Double sinks give two people their own space; a single sink with a longer counter gives one person more room for makeup and grooming products. A combination of varied counter heights, a seated vanity and strategically placed outlets makes the space more comfortable and accessible.
Custom cabinetry gives everything a place. Deep drawers can hold multipacks of toilet paper, tissue boxes and extra soap refills; dividers, pull-outs and built-in organizers keep small items off the counter. Built-in outlets or dedicated storage for hair dryers and hot tools keep countertops clear.
Built-In Linen Storage and Integrated Niches
Many master baths lack linen storage; a holdover from when one bathroom served an entire household. Linen storage was usually relegated to somewhere down the hallway. Floor-to-ceiling linen cabinets or recessed shelving built into the actual bathroom solves this issue.
Niches offer the same fix with a designer upside. A recessed shower niche holds shampoo and soap without a bulky or rusting caddy. A niche near a bathtub can hold face cloths, products or candles. When finished in contrasting tile or stone, these alcoves become a subtle architectural detail in their own right.
Shower and Bath Areas Designed for Function
A well-designed bathroom balances effortlessness with comfort — easy to clean and maintain, yet perfect whether you need a quick morning shower or a long evening soak.
Designing a Spacious, Barrier-Free Shower Layout
A curbless entry creates a stylish, seamless transition into the shower with no visual break between the shower floor and the rest of the room. Wider openings and large-format showers open the space further, making it feel less like a stall and more like your favorite hotel.
Incorporating Seating and Thoughtful Interior Details
Integrated seating, such as a floating bench or tiled ledge, brings spa-like comfort to the shower.
Complete the experience with recessed wall niches, an overhead rain showerhead, intuitively placed controls and radiant heated floors waiting just outside the shower door for effortless luxury.
Choosing a Tub That Works as Hard as It Looks
Not all bathtubs offer the same blend of form and function. Built-in and drop-in models offer surrounding ledge space for your daily products and can double as a shower when space is limited.
In compact bathrooms, a short, deep Japanese-style soaking tub maximizes efficiency: it uses less water and features an upright seat that is comfortable for a long soak.
If space allows, a freestanding tub delivers unmatched visual impact, serving as a sculptural focal point while still providing a luxurious escape.
Material Selection That Supports Longevity
The materials you choose for a master bath remodel need to withstand daily use while still looking good day after day. Bathrooms face constant moisture, humidity, temperature swings and heavy use, so materials play a major role in how well the space will hold up.
You'll want to consider durable flooring, countertops, cabinetry, tiles and fixtures that will protect your investment while keeping the space looking as elegant as the day it was finished.
Choosing Durable Surfaces for Moisture-Prone Areas
Materials around showers, tubs, vanities and floors face repeated exposure to water and steam. Porcelain and ceramic tile, natural stone and engineered quartz are popular choices here because they combine durability with a high-end look in multiple colors, textures and finishes.
When choosing materials, always weigh maintenance alongside appearance. The right materials will mean less upkeep and a bathroom that holds its looks for years to come.
Creating Visual Cohesion Through Texture and Scale
A well-designed master bath often mixes materials rather than relying on just one. Combining textures and tile scales adds depth and interest while keeping the design cohesive.
Large-format tile can establish an open, streamlined backdrop, while smaller-scale tile, natural stone, wood tones or textured finishes add contrast and define specific areas.
Repeating wood tones or hardware finishes throughout the room ties it all together for a look that feels crafted, not pieced together.
Architectural Elements That Enhance the Space
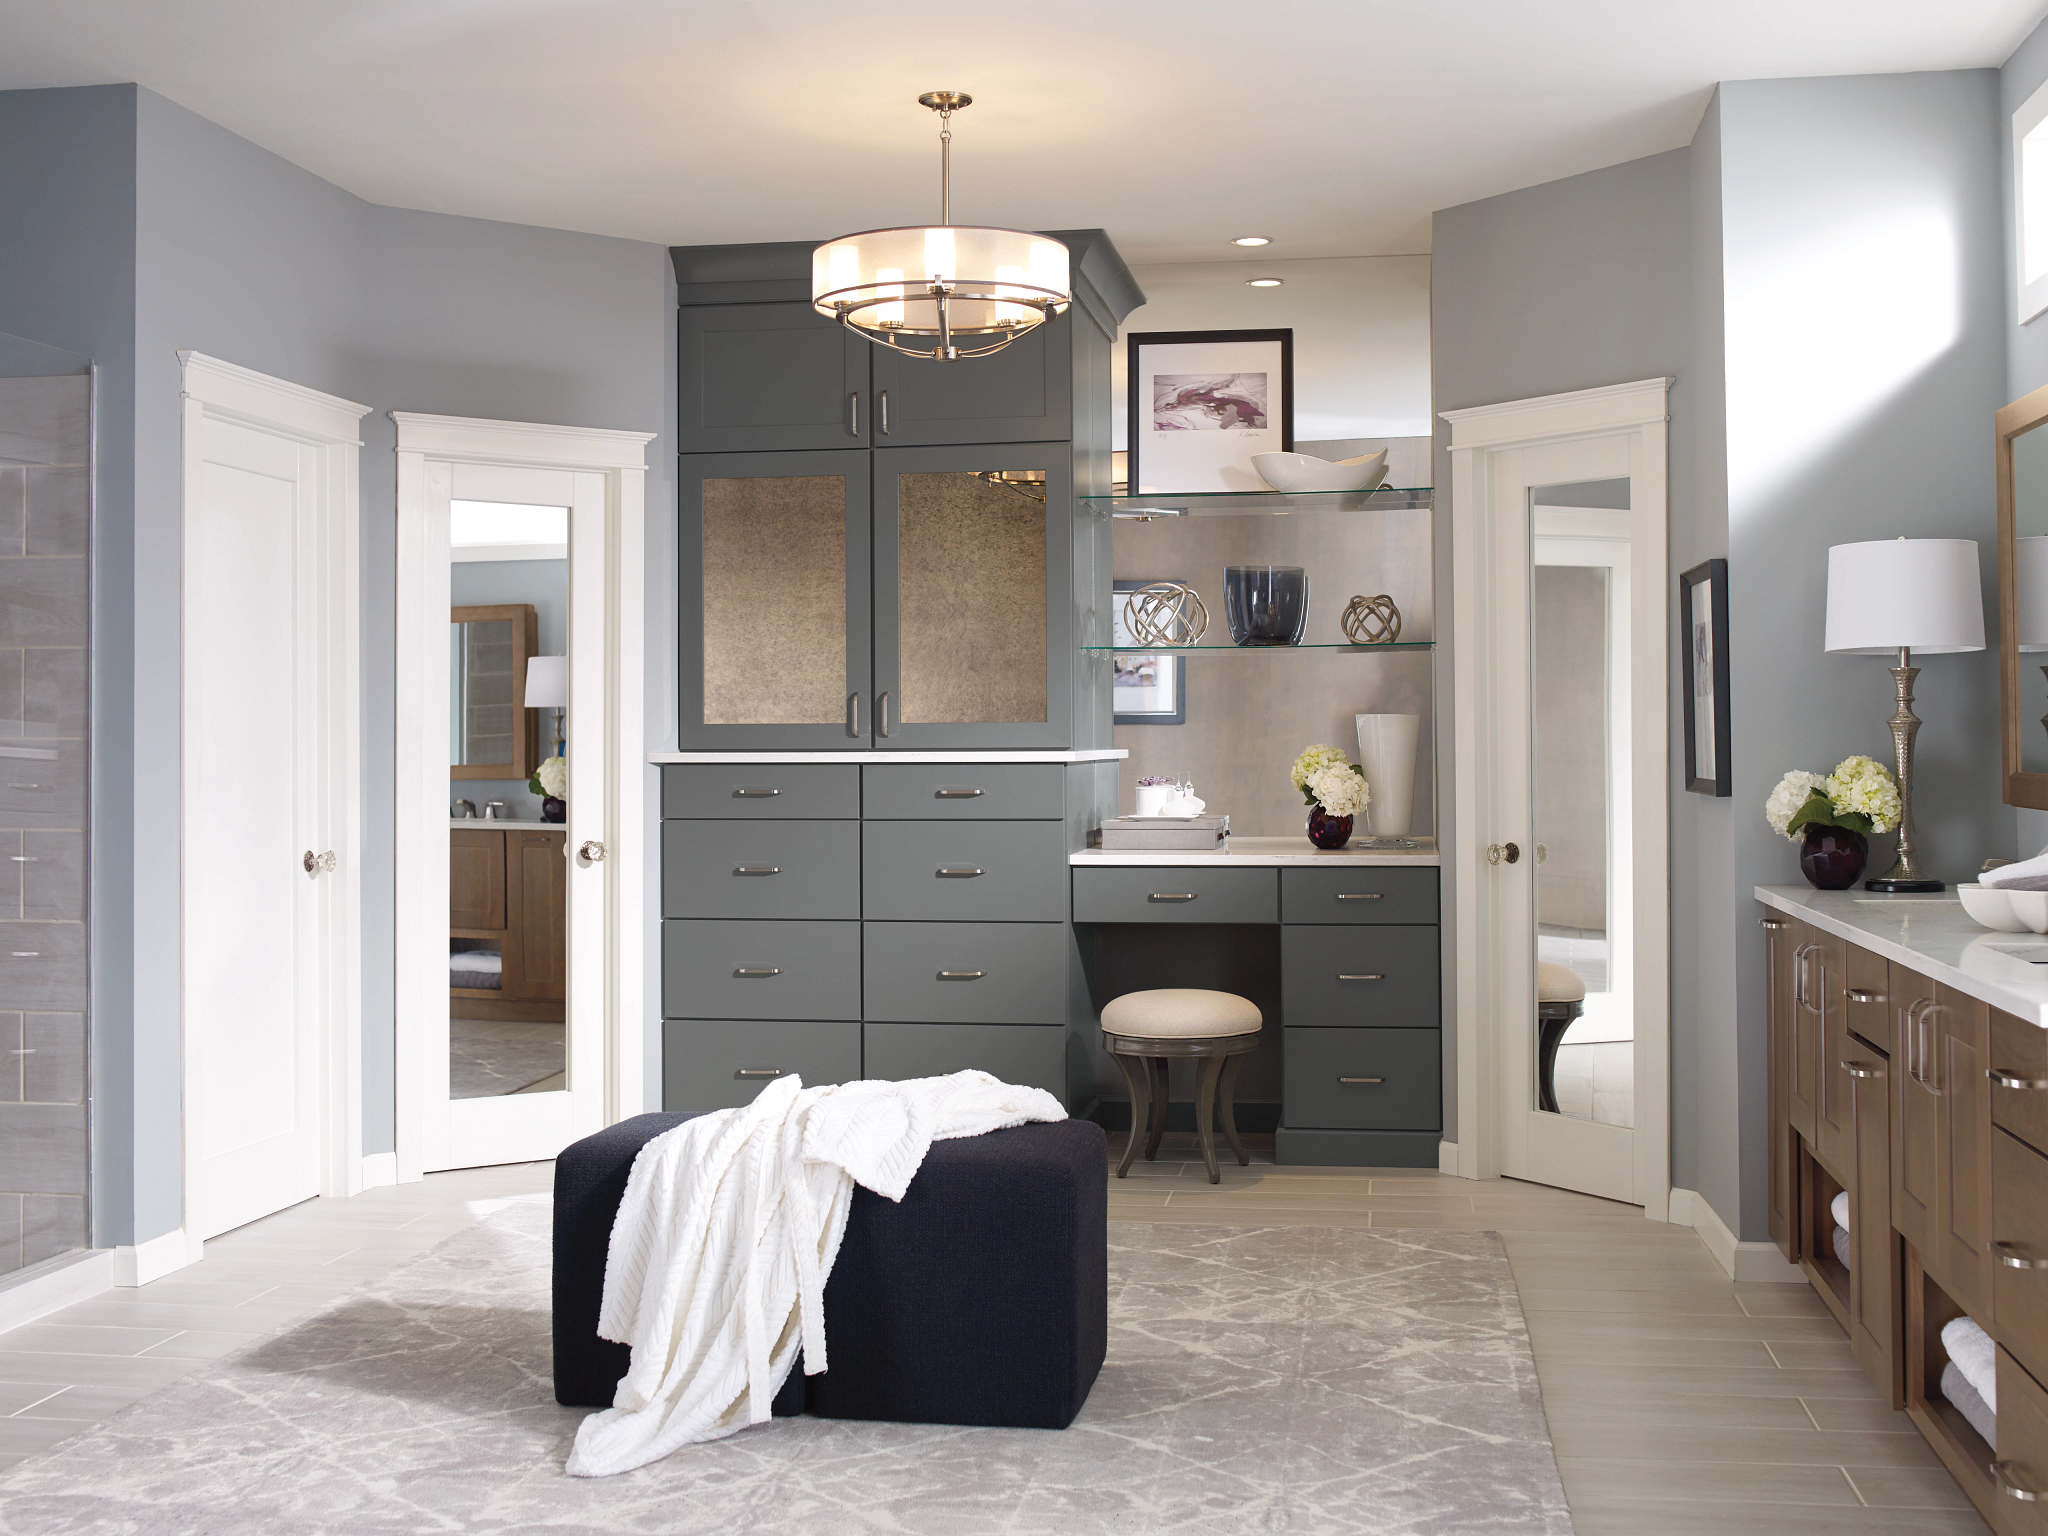
A smart master bath remodel uses architectural details to add style and visual interest, working with the footprint that’s already there. Even in a small bathroom, the right details can make the space feel bigger, brighter and more open than the square footage suggests.
Embracing Ceiling Height and Vertical Interest
Draw the eye upward, and any room feels larger. Floor-to-ceiling tile, vertically oriented patterns, tall cabinetry and elongated mirrors all emphasize height and open up a bathroom.
In rooms with higher ceilings, statement lighting, coffered accents, crown molding or other details can transform the feel of the room without adding any extra space. Treat the walls and ceiling as part of the overall design, and you'll end up with a more dimensional, finished space.
Using Framing Details and Built-Ins to Add Character
Framed openings, wall paneling, recessed shelving, built-in cabinetry and interesting trim choices all add scale and character without overwhelming the space. They can also help to define a feature, such as the vanity or bathing area.
When the framing details coordinate with the home's architectural style, the bathroom stops feeling like a separate project and becomes a natural extension of the entire design.
Designing for Comfort and Long-Term Use
A master bath remodel should serve you just as well in 10 years as it does today. Building in features that adapt to your changing needs protects your investment and helps you avoid a second renovation down the line. Far from limiting your options, these smart design choices integrate seamlessly into a luxury space.
Planning for Aging-in-Place Without Sacrificing Style
You can plan for the future without the bathroom even hinting at it. Reinforced walls for future grab bars, slip-resistant flooring, wider clearances and accessible storage all subtly prepare the room for future needs.
Prioritizing Ergonomics and Everyday Practicality
Good ergonomics makes everyday tasks easier and more intuitive at any age. Vanity heights, faucet placement, drawer access, lighting controls, electrical outlets and frequently used storage should all be positioned with convenience in mind.
Even small choices, like keeping towel storage near the shower or grooming essentials within reach of the mirror, make a real difference in how the bathroom functions day to day, year after year.
Find Innovative Solutions For Your Master Bath Remodel
Your dream master bath — equal parts spa retreat and everyday workhorse — starts with the right inspiration. Browse Page Lumber's Kitchen and Bath products to explore options and start planning your own luxurious master bath remodel.
Need expert input? Contact one of our designers for advice, or reach out to our team about custom solutions.