Batt Insulation 101: Types, R-Values, and Installation Tips
Building or remodeling a home means making countless decisions, and insulation is one that will shape your comfort and energy bills for years to come. It's easy to overlook, but the right choice pays off every month.
Batt insulation is one of the most popular options for good reason: it's cost-effective, easy to install and comes in a variety of materials to suit different spaces and climates. The type you choose, the R-value it carries and how it's installed all affect thermal performance, energy costs and indoor comfort.
What Is Batt Insulation?
Pre-cut to fit between framing members such as wall studs, floor joists and ceiling rafters, batt insulation is manufactured in standardized widths and thicknesses that make it suitable for most types of homes.
It works by trapping pockets of air within the material, slowing the transfer of heat and helping maintain consistent indoor temperatures throughout the year. Depending on the application, it can be made from fiberglass, mineral wool or cotton and is primarily used in exterior walls, attics, floors and crawl spaces.
Easy to handle, widely available and affordable, it's a popular choice with both contractors and homeowners. When installed correctly, it can improve energy efficiency, enhance indoor comfort and help reduce heating and cooling costs.
Types of Batt Insulation
All types of batt insulation slow down heat loss, but picking the right material comes down to the extra benefits — like soundproofing, moisture resistance or fire safety.
Fiberglass Batts
Made from fine strands of glass fibers, fiberglass batts are the most common type of batt insulation in residential construction. They are lightweight, making them easy to transport and install. They're also affordable and available in a wide range of thicknesses and R-values to meet different building requirements.
Designed to fit standard wall stud, floor joist and ceiling rafter spacing, they're a popular choice for exterior walls, attics, floors above unconditioned spaces and crawl spaces.
Mineral Wool Batts
Mineral wool batts, sometimes called stone wool or rock wool insulation, are manufactured from natural stone and recycled materials that are melted and spun into dense fibers. Their higher density gives them better thermal performance and sound absorption than fiberglass. Naturally fire-resistant, they can withstand extremely high temperatures without additional fire-retardant treatments.
Mineral wool also resists moisture absorption, making it a good option for damp climates or basements where water intrusion is a concern. It's an excellent choice for exterior walls, basements, crawl spaces and interior soundproofing projects where fire resistance or noise control is a priority.
Cotton Batts
Made primarily from recycled cotton fibers, often sourced from post-consumer denim and textile materials, cotton batts are an environmentally friendly insulation option. They provide reliable thermal performance and excellent sound absorption, making them popular with homeowners who want both energy efficiency and acoustic comfort.
Unlike fiberglass, cotton batts contain no glass fibers, which makes them more comfortable to handle during installation. They're typically treated for fire and pest resistance and work well in interior and exterior wall cavities, floors and other residential applications for greener builds.
Cotton batts are generally more expensive than fiberglass, but for homeowners who want an eco-friendly option, the added cost is often worth it.
Understanding R-Values
R-Value by Climate Zone
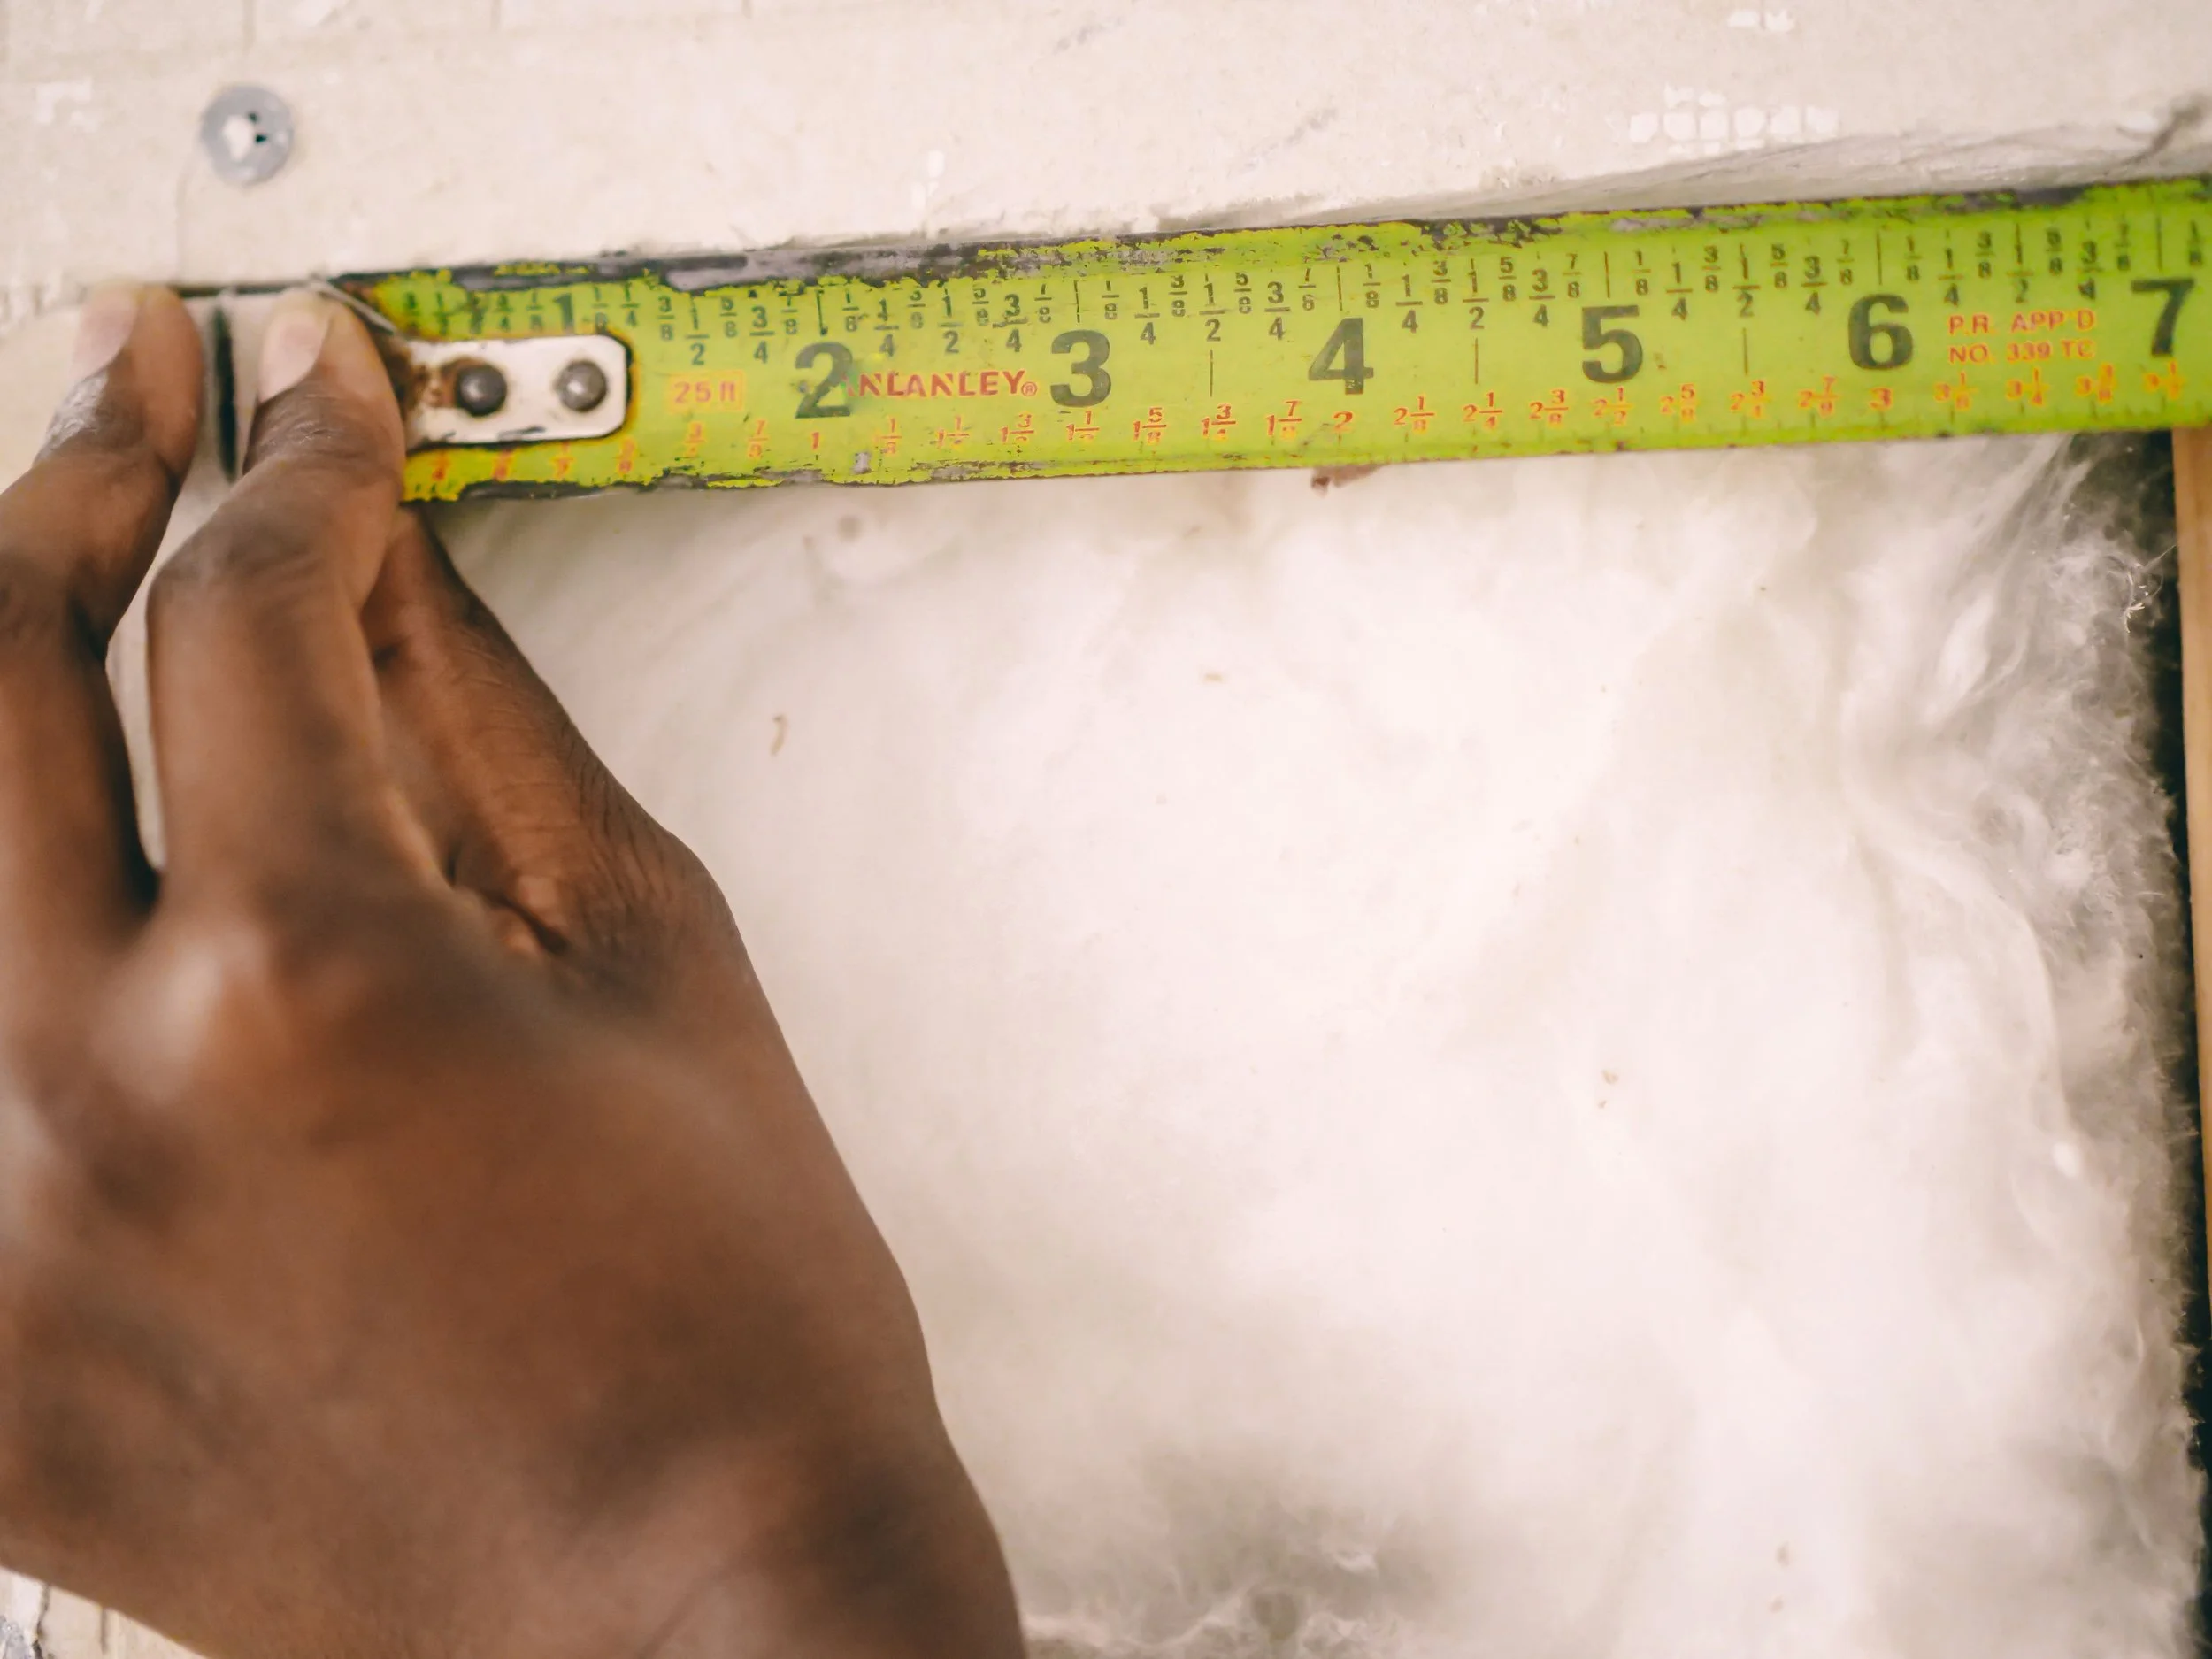
The amount of insulation a home needs depends largely on the climate zone it’s in. Homes in warmer regions generally require lower R-values, while those in colder climates need higher ones to maintain comfort and keep heating costs down.
Building codes use climate zones established by the International Energy Conservation Code (IECC) to determine minimum insulation requirements for different parts of a home.
The table below provides a general overview of recommended R-values by climate zone and application area. Because local codes can vary, homeowners and contractors should always verify the specific requirements for their location before selecting insulation materials.
| IECC Climate Zone | Typical Locations | Attic Insulation | Wood Frame Walls | Floors / Crawl Spaces |
|---|---|---|---|---|
| 1–2 | Southern Florida, Hawaii | R-30 to R-49 | R-13 to R-15 | R-13 |
| 3 | Southeast, Southwest | R-38 to R-49 | R-20 or R-13+5 | R-19 |
| 4 | Mid-Atlantic, Pacific Northwest | R-49 to R-60 | R-20 or R-13+5 | R-30 |
| 5–6 | Midwest, Northeast | R-49 to R-60 | R-20+5 or R-13+10 | R-30 |
| 7–8 | Northern states, Alaska | R-60+ | R-21+10 or greater | R-38 |
Note: Requirements vary by code edition and local jurisdiction. Always verify current local code requirements.
R-Value by Application Area
While climate zone is important, it isn't the only factor. Different building assemblies lose and gain heat in different ways, so the right R-value also depends on where in the home the insulation is installed.
Attics: Typically require the highest R-values because a significant amount of heat enters and escapes through the roof.
Exterior Walls: Insulation must balance thermal performance with wall cavity depth while reducing heat transfer through the building envelope.
Floors and Crawl Spaces: Proper insulation reduces drafts, improves comfort and limits heat loss through floors above unconditioned spaces.
Basement Walls: Often have different requirements than above-grade walls due to exposure to ground temperatures and unique moisture conditions.
Batt Insulation Installation Tips
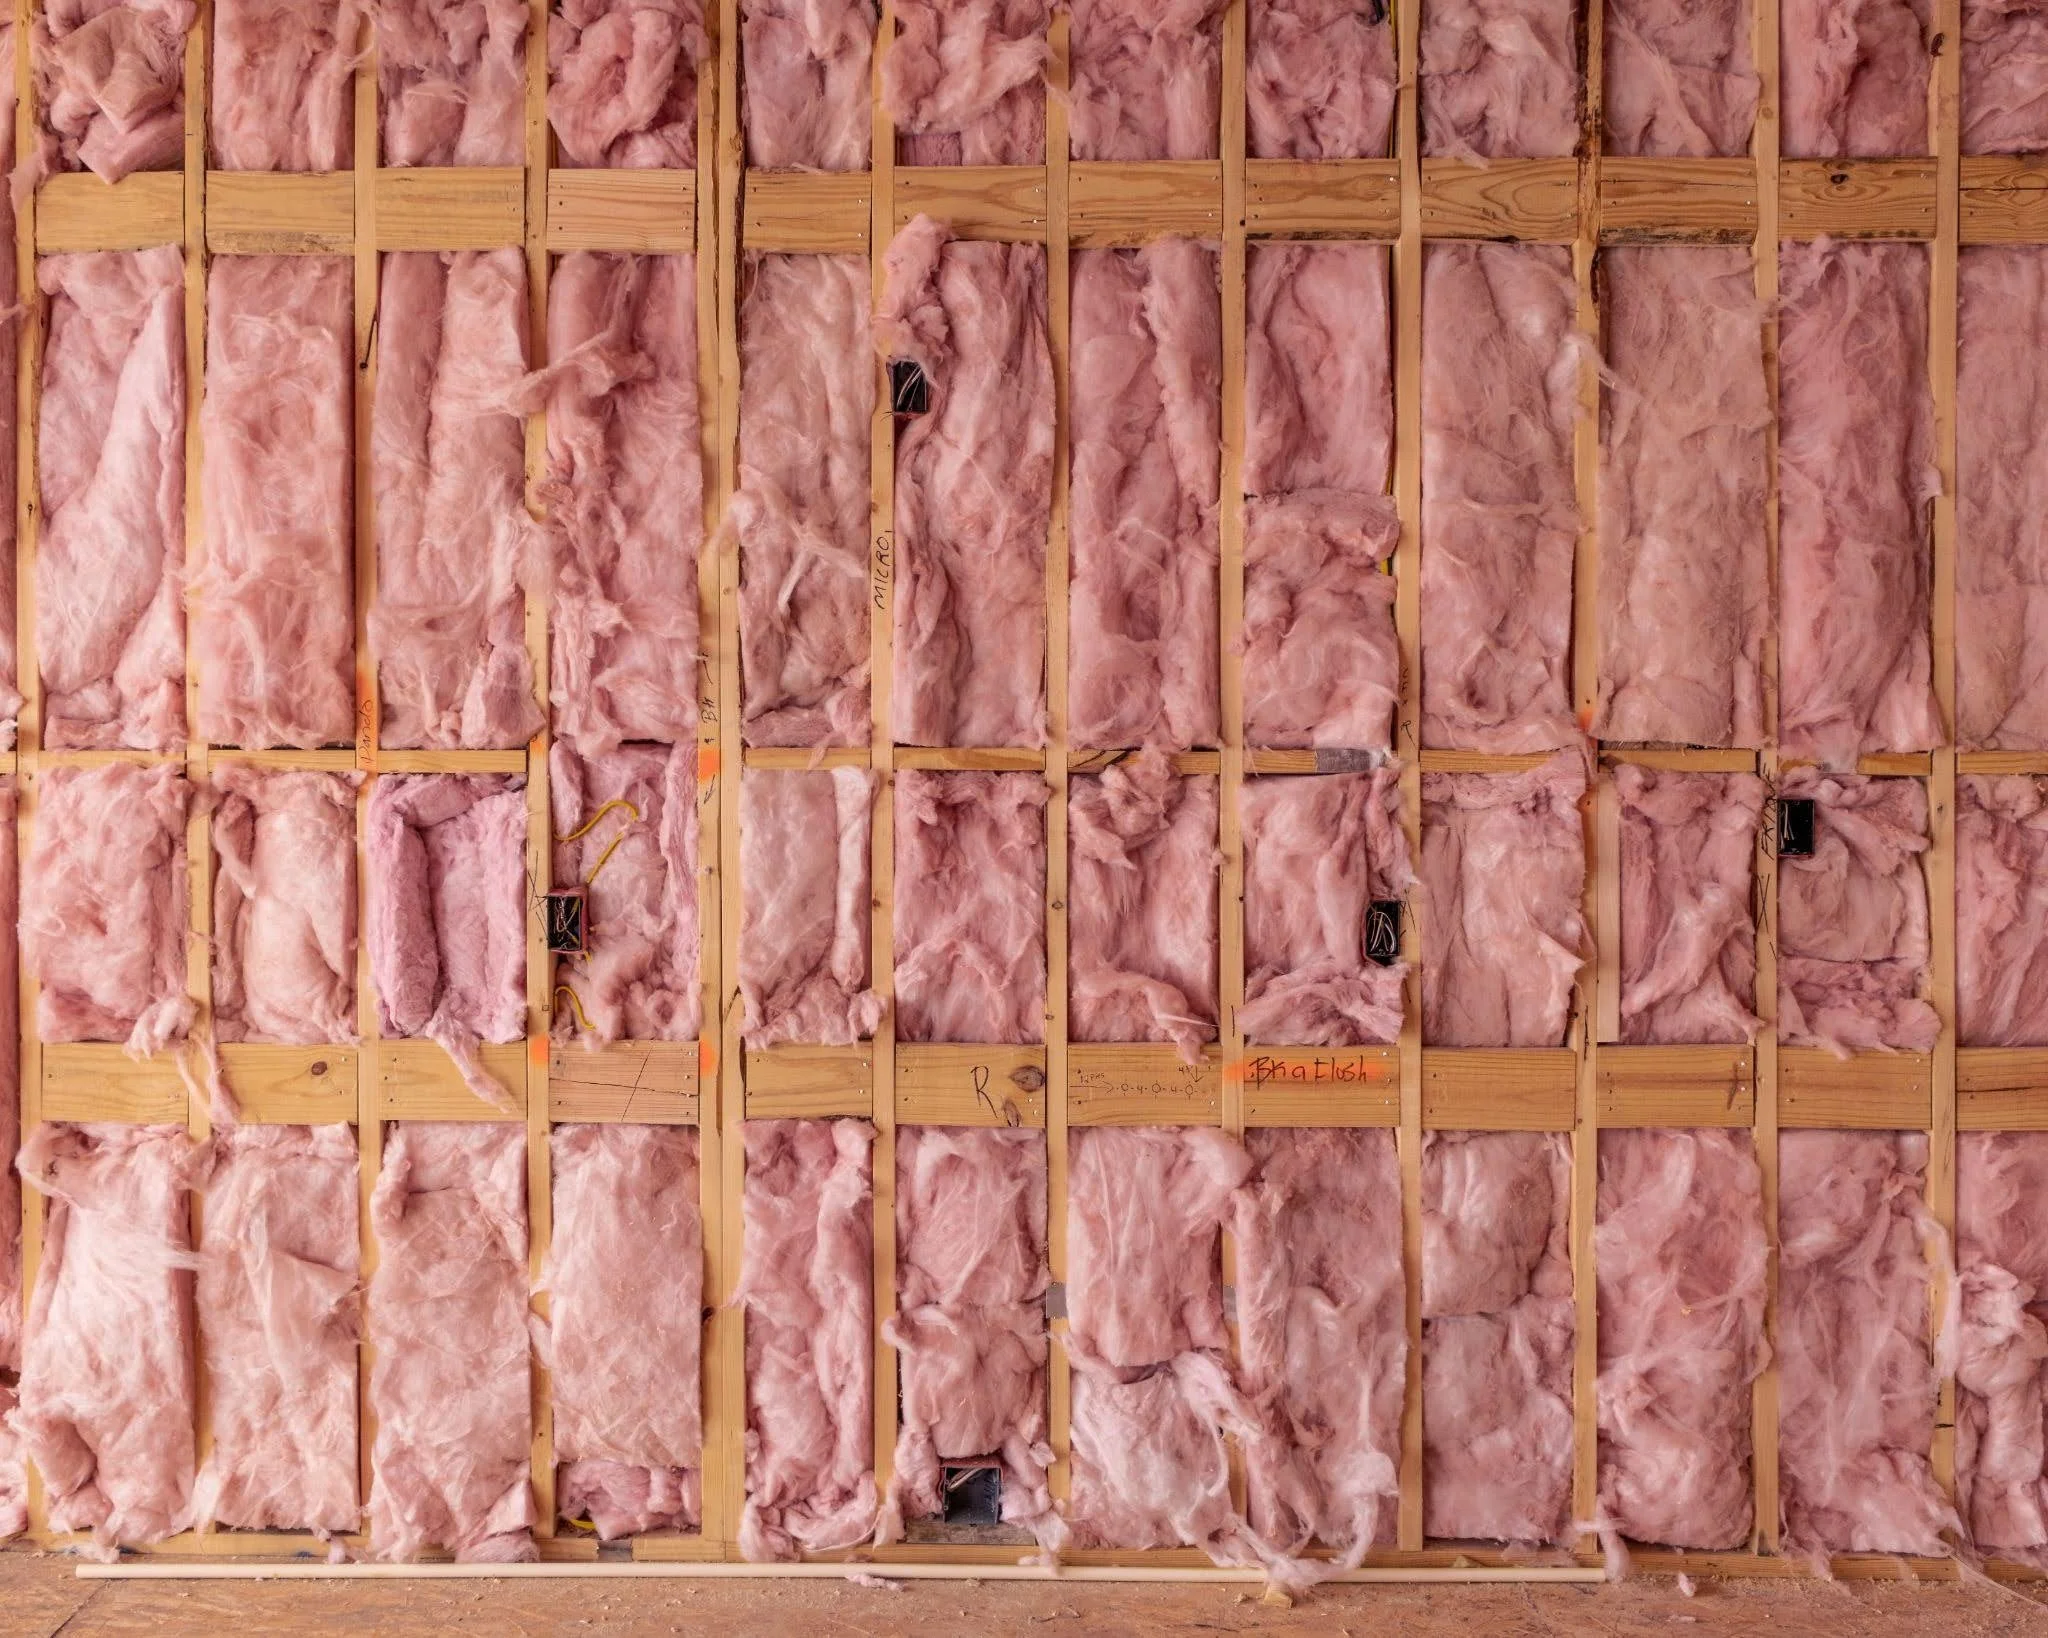
Insulation works best when it completely fills the intended cavity and maintains consistent contact with surrounding framing members. Gaps, compression and poor coverage can significantly reduce effective R-value, allowing unwanted heat transfer and air movement.
Proper Fit and Coverage
Batt insulation should fit snugly between framing members without being compressed. Most batt products are manufactured to fit standard stud and joist spacing, but you'll need to cut carefully around windows, doors, electrical boxes, plumbing lines and other obstructions to ensure a correct fit.
Small gaps, voids or uncovered areas can create thermal bridges that allow heat to bypass the insulation. Achieving continuous coverage may seem tedious, but it's essential to long-term energy efficiency.
Common Installation Mistakes
One of the most common installation mistakes is compressing batt insulation to fit a space that's too small. Compression reduces trapped air within the material, lowering its insulating effectiveness and overall R-value. Stretching insulation to cover a larger area than intended has the opposite problem, creating thin spots that reduce thermal performance.
Electrical wiring, pipes and junction boxes should not be buried beneath compressed insulation or left with large gaps around them. Voids, misaligned vapor facings and overlooked hard-to-reach areas can all reduce performance and lead to higher energy costs over time.
Stop Losing Money Through Your Walls
Good insulation pays for itself in lower energy bills and greater comfort year-round. Whether you're building new, renovating or just looking to make your home more efficient, Page Lumber has the solutions to get the job done.
Explore our insulation options to find the right fit for your next project, or contact us with any questions. Our team has the products and know-how to help you reduce your heating and cooling costs.
